The direct answer
Review countertop PDFs by confirming the drawing revision, mapping relevant sheets, checking scale against a known dimension, and creating one takeoff record per real piece. Use elevations and schedules to explain the piece, rather than treating every appearance as another quantity.
Put these checks into practice with the free countertop takeoff tool to calibrate a plan and measure countertop square footage.
Build a page map before the takeoff
Countertop scope may be distributed across overall plans, enlarged room plans, casework drawings, elevations, finish schedules, and details. Identify which pages define geometry and which pages provide materials or construction information before measuring.
Searchable PDF text can help locate rooms and finish codes, but scanned pages may have incomplete or missing text. Visually inspect relevant sheets rather than treating an empty search result as proof that no countertop exists.
| Drawing information | Use it for |
|---|---|
| Plan view | Top-down shape, dimensions, piece locations. |
| Elevation | Splash height, vertical pieces, and related notes. |
| Finish schedule | Material, thickness, and finish references. |
| Detail or specification | Edge build-up, supports, and scope qualifications. |
Check the scale against a known dimension
Choose a clearly dimensioned span and compare a calibrated measurement with the printed value. Repeat the check on another span when possible, especially on scans or resized exports. Do not assume the paper-size label proves that the digital file retained its original scale.
A single page can contain multiple detail scales. Page-level calibration is useful, but a differently scaled detail still needs separate verification. Do not measure a not-to-scale sketch as though it were dimensionally reliable.
Keep units explicit
Store the dimension and unit together. For a rectangular example, 120 inches × 25.5 inches ÷ 144 gives 21.25 square feet. The same rectangle is 3.048 metres × 0.6477 metres, or approximately 1.974 square metres. Convert both dimensions before calculating area.
Use the dimensions appropriate to the countertop, including documented overhangs. Cabinet dimensions can be a reference, but they are not automatically the finished countertop dimensions.
Reconcile repeated views and revisions
A kitchen may appear on a floor plan, enlarged plan, and interior elevation. Match room labels, callout references, dimensions, and equipment before deciding whether observations refer to one piece. Preserve useful evidence without adding the quantity again.
When documents disagree, keep a short discrepancy record: piece ID, conflicting sheets, issue, requested clarification, and temporary pricing assumption. This is easier to review than a silent change inside a drawing.
Use AI findings as a review starting point
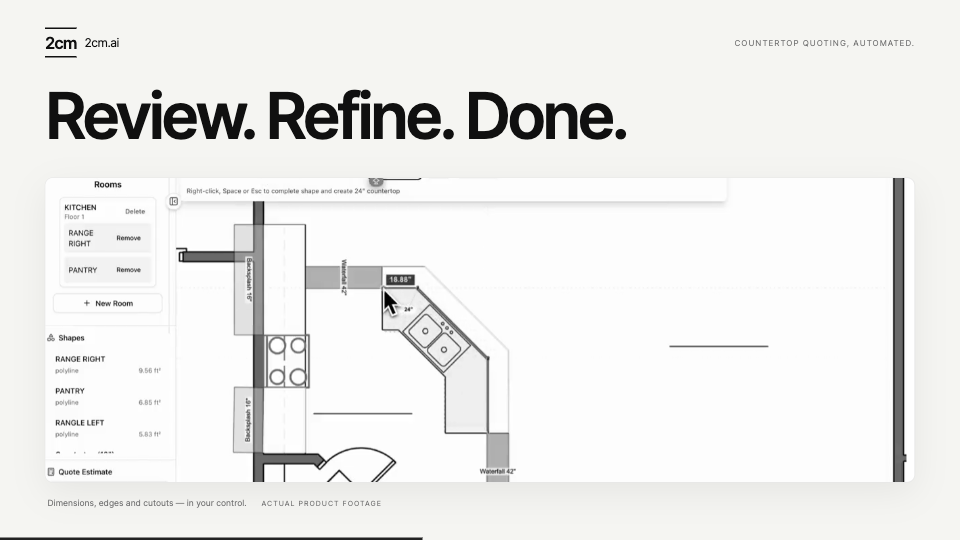
2cm.ai's project documentation describes page triage, countertop candidate detection, dimension and label extraction, and downloadable highlighted PDFs. These capabilities can help organize review, but their usefulness depends on the source documents.
Check highlighted findings against the original plan and record corrections. An output that appears confident can still have the wrong scale, a duplicate piece, or an incomplete material note. Ask to see the workflow on a representative plan during your product evaluation.
Common questions
Can I use one scale for an entire PDF set?
Only if every measured view has been verified to use that scale. Enlarged plans and details can differ across sheets and even within the same page.
Can AI recover a missing dimension?
AI may suggest an interpretation, but it cannot establish missing project information as fact. Use reliable drawing evidence, a documented allowance, or a clarification request.
Sources & context
Based on the project's PDF Takeoff for Stone Fabricators guide and documented page-calibration and highlighted-PDF behavior. Unit and scale examples are editorial calculations.
Product reference: See the 2cm.ai takeoff workflow. Read our editorial approach and source list.
Put the guide to work.
Use a job your team knows to connect these checks with a real countertop workflow.
See the 2cm.ai takeoff workflow